Floorplans

Find the Space That Fits Your Life

From open-concept living areas to private en-suite bedrooms, every Moritz Townhome is designed to elevate your daily experience.

The Plan

Moritz Townhomes Master Floor Plan

Moritz Townhomes offers two distinctive single-story floor plan options tailored to modern lifestyles: a spacious 3-bedroom, 3-bath layout and a versatile 3-bedroom, 2-bath design. Each residence is crafted to deliver a seamless blend of comfort, elegance, and functionality. Enjoy open-concept living areas that flow effortlessly, complemented by abundant natural light and well-appointed bedrooms designed for privacy and relaxation. High-end finishes and private outdoor spaces elevate everyday living. All units are being constructed with the optional enlarged kitchen and a standard door for Bedroom 3 / Office. Please see the Additional Layouts tab below for the upgraded change for the installed enlarged kitchen.

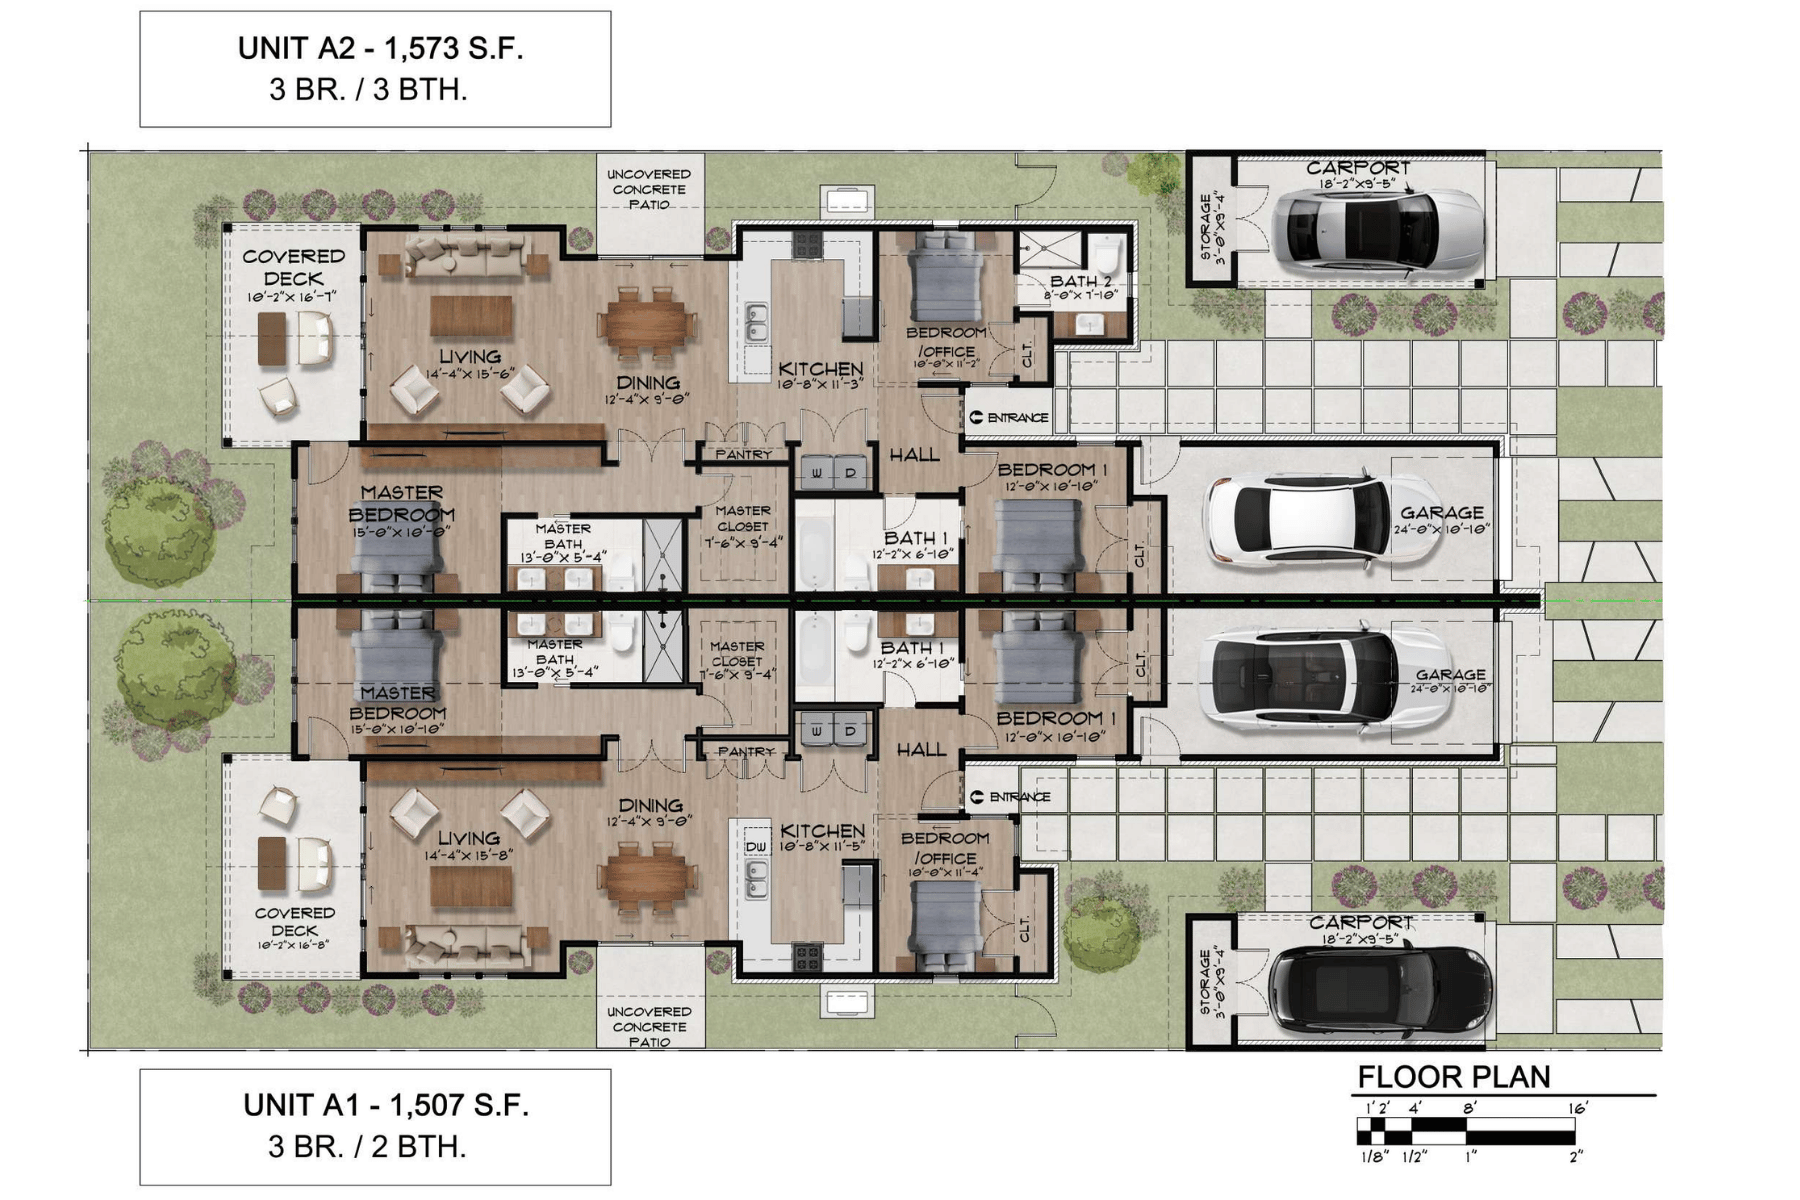
PLAN 3BR/2BA 3BR/3BA
SIZE
1507 SQF
1573 SQF
TOWN HOUSE
5 Avail
5 Avail
Off-Street Parking
YES
YES
GARAGE
1
1
CARPORT
1
1
DRIVEWAY
New Design Full Concrete

Caveats

*Square footages are from the designer, and are believed to be accurate but not guaranteed. 

*Images and video are representative of the design of the townhomes. Work with your salesperson to lock down details and preferences.

*Room dimensions are approximate and subject to construction adjustments.

Key Features

Private en-suite bathrooms available for all bedrooms in the 3/3.

Open-concept living with high ceilings

Premium finishes and modern designent

Smart layout with functional storage

Private outdoor living space

Have Questions About Our Floorplans?

We’re here to walk you through layouts, features, and availability—so you can make the right decision with confidence.
Connect with our sales team to explore availability, floorplan options, and next steps to secure your home.
Contact Sales